
Primary on Main

Address
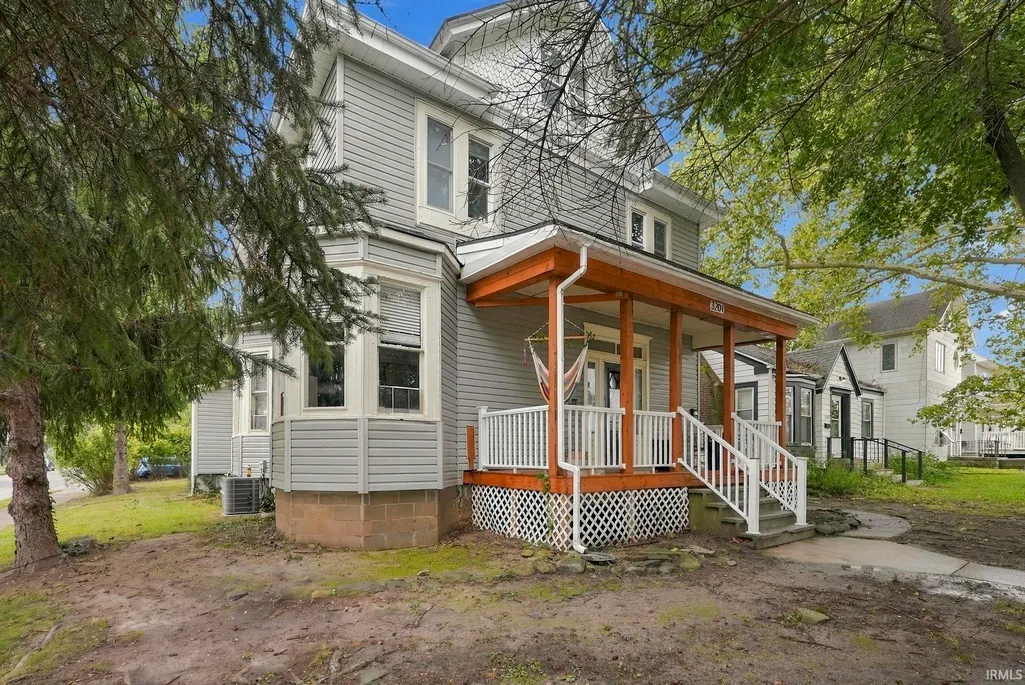
3201 Fairfield Avenue, Fort Wayne, IN
Price
$ 279,900
Property Attributes
- MLS#202639684
- TypeSingle Family
- Listing Status Active
- CountyALLEN
- CityFort Wayne
- AreaWayne
- NeighborhoodHallers
- Zip46807
- StyleSite-Built Home
- Year Built1915
- Taxes$ 3429
- Price$ 279,900
- Bedrooms6
- Full Bathrooms2
- Half Bathrooms0
- Sqr Footage2118
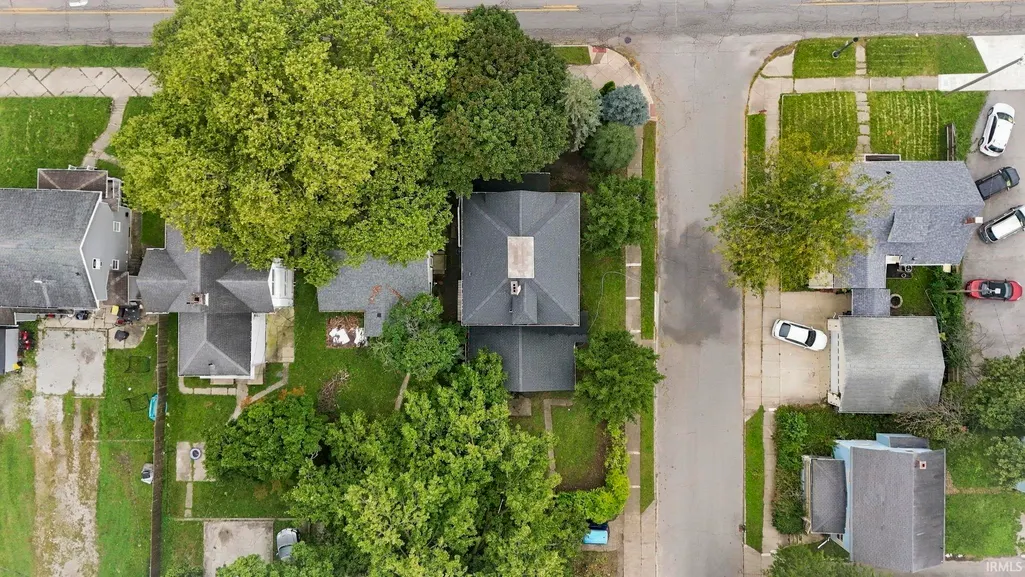
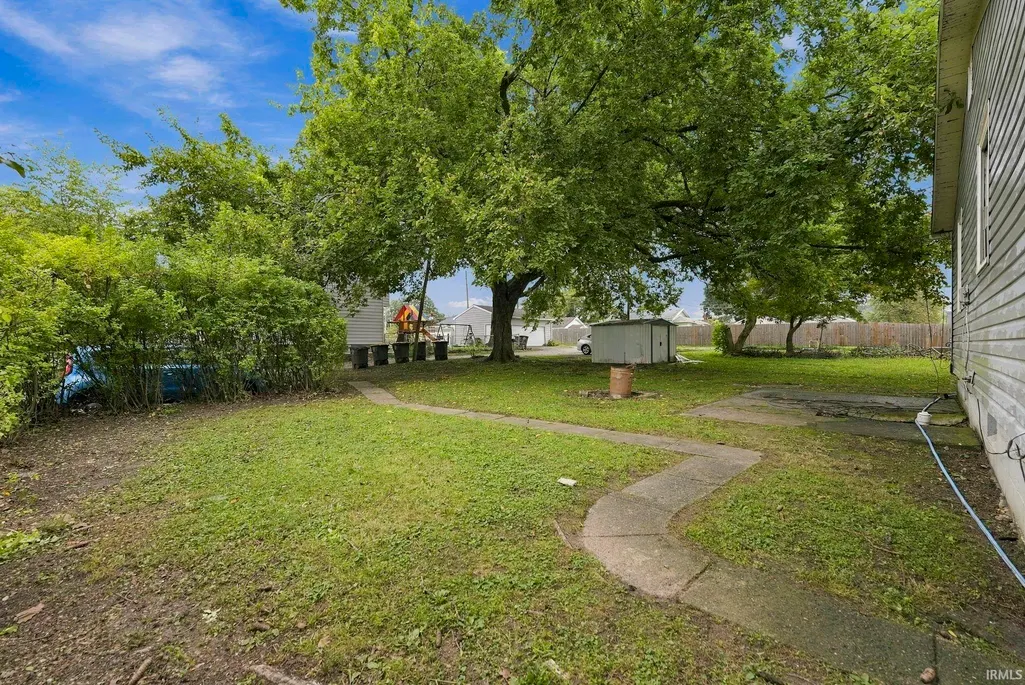
- Lot Size0.17 Acres
Data Source:
Indiana Regional MLS (IRMLS)
Property Description
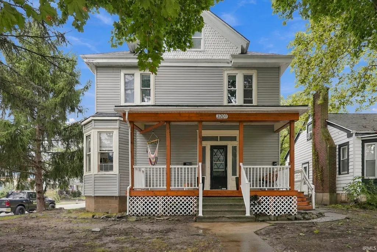
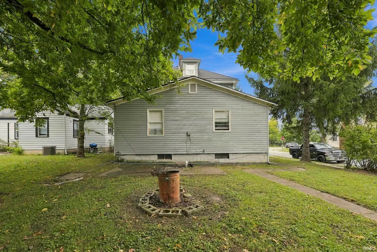
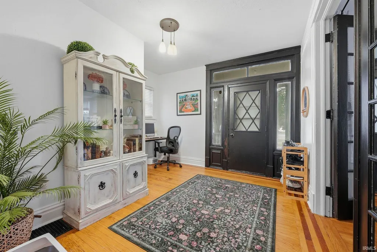
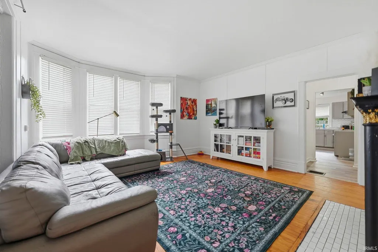
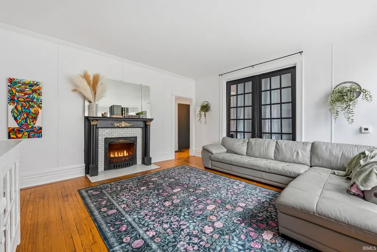
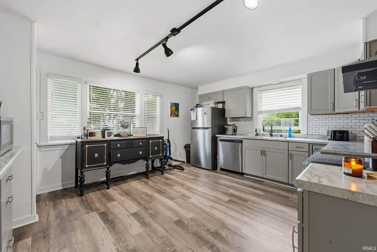
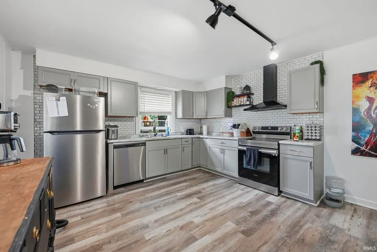
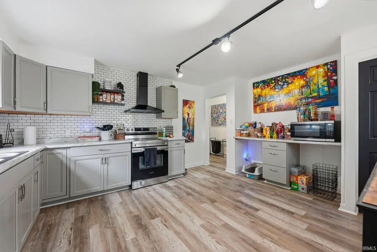
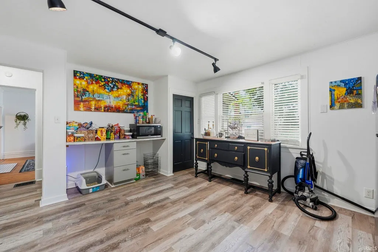
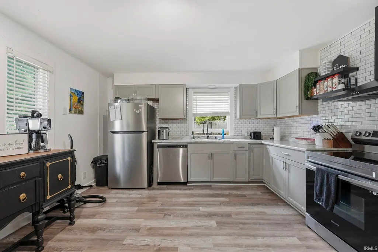
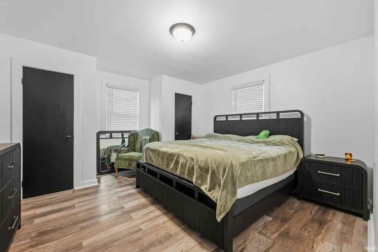
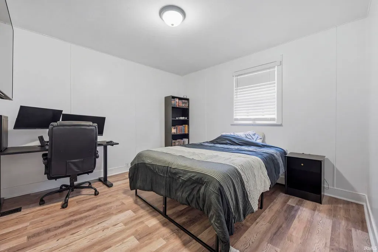
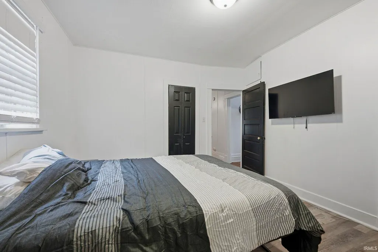
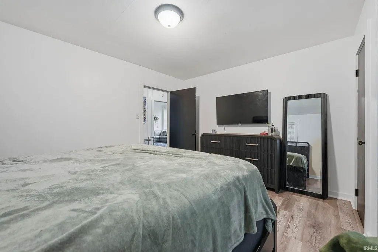
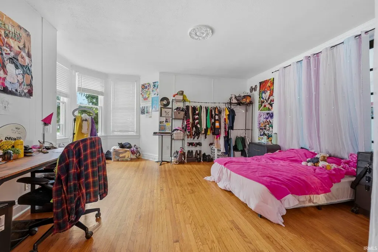
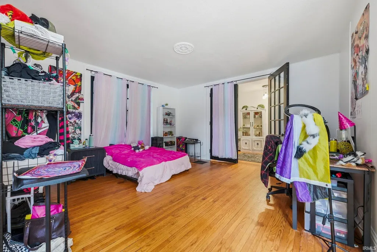
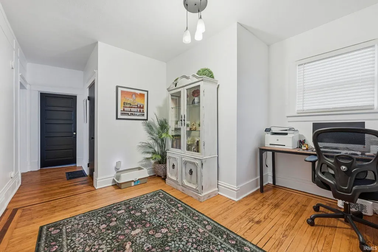
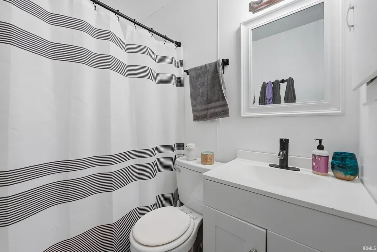
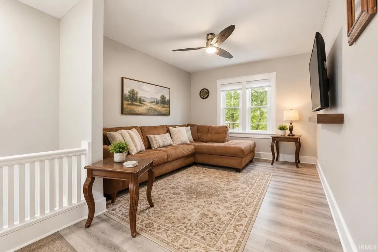
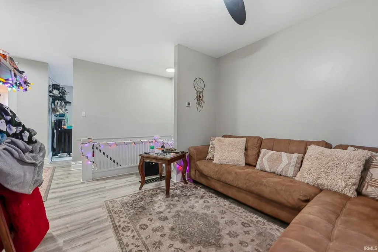
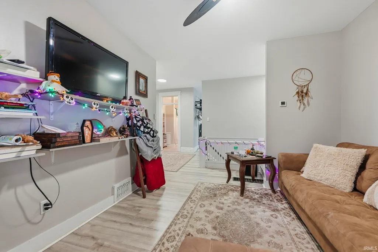
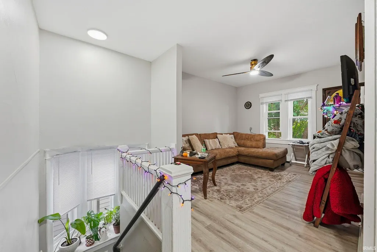
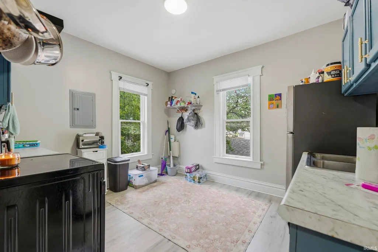
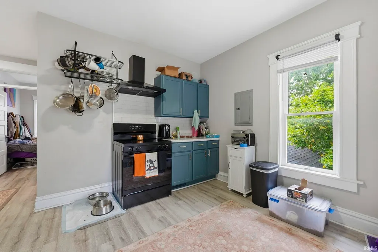
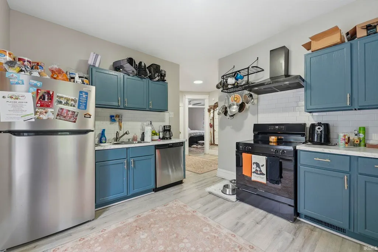
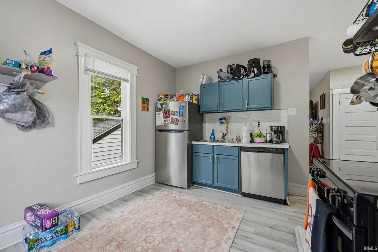
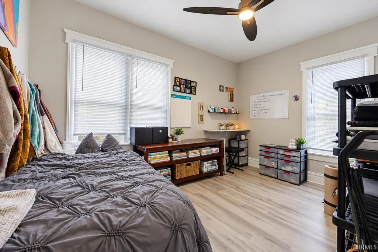
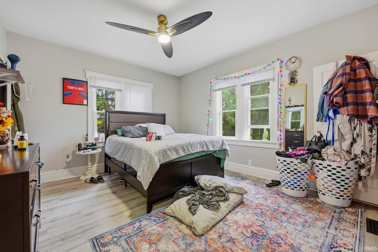
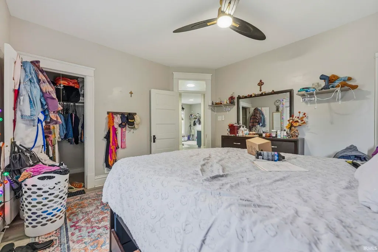
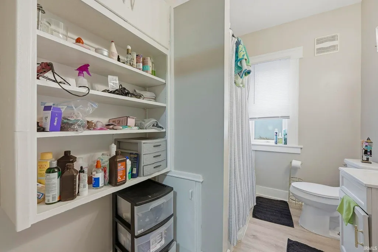
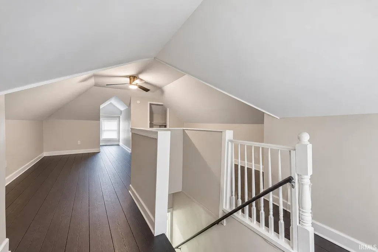
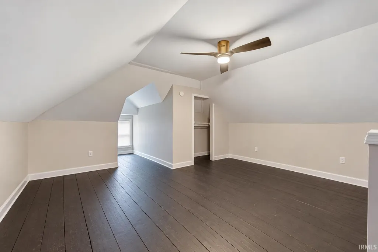
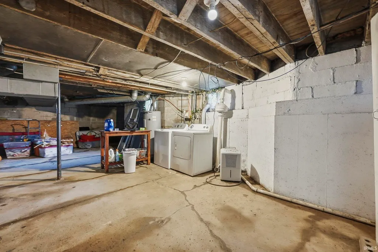
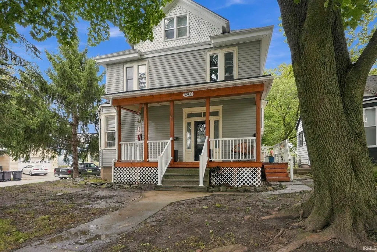
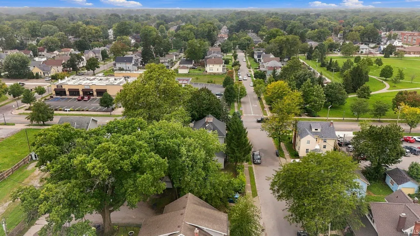
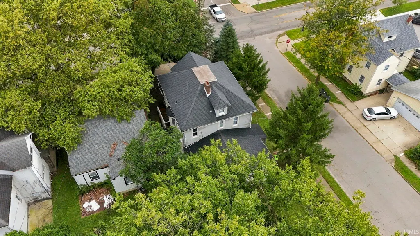
This turn-key, fully renovated duplex! Seamlessly blends timeless historic charm with top-tier modern upgrades. Boasting massive floor plans, soaring tall ceilings, original professionally restored hardwood floors, and elegant pocket and French doors, this grand property offers high-capacity living space with incredible cash-flow potential. Originally build as a mansion for a Doctor both expansive apartments feature 3 spacious bedrooms and 1 full bathroom each, complemented by separate private entrances and a finished 3rd floor that expands your living and storage options. Major Renovations & Capital Upgrades Brand New Roof & Exterior: Newly installed roof, fresh exterior paint, durable vinyl siding, and a fully rebuilt foundation wall for complete structural peace of mind. Restructured Front Porch: Full tear-down and rebuild of the grand front porch, offering fantastic curb appeal. Full Interior Remodel: Complete interior transformation featuring freshly restored original hardwoods, stylish new fixtures, and updated layouts throughout. Chefs Kitchens: Updated kitchens featuring brand-new stainless steel appliances, custom cabinetry, and elegant tile backsplashes. Mechanicals & Systems: HVAC: Brand-new furnaces and central A/C units (upstairs units feature a dual-zone system with damper controls). Plumbing: Two brand-new water heaters. Layout & Property Features Unit 1 (Lower): 3 Bedrooms | 1 Bathroom Sprawling layout with grand living areas, soaring ceilings, historic pocket doors, and French doors. Unit 2 (Upper + 3rd Floor): 3 Bedrooms | 1 Bathroom Includes access to the fully finished 3rd-floor bonus space. Common Amenities: Common laundry area and RUBS (Ratio Utility Billing System) for water utility pass-throughs. Value-Add Investor Opportunities Laundry Upgrade Potential: In-unit washer/dryer hookups can easily be added directly to the upper unit, creating an immediate opportunity to increase monthly market rents! A rare historic trophy property with massive units and zero deferred maintenance.
| Elementary School | Middle School | High School |
|---|---|---|
| Fairfield Elementary School | Shawnee Middle School | South Side High School |
| Price History | |
|---|---|
| 9/25/2026 | Listed $279,900 |
General Features
| Sewer | City |
|---|---|
| Heating | Gas,Forced Air |
| Cooling | Central Air |
| Laundry Y/N | Main |
| Fireplaces | Yes |
| Status | Active |
| Full Baths | 2 |
| Bathrooms | 2 |
| Year Built | 1915 |
| New Construction | No |
| Subdivision | Hallers |
| Style | Two Story |
| Township | Wayne |
| Class | RESIDENTIAL |
| Type | Site-Built Home |
| Age | 111 |
| Lot Number | 23 |
| FIPS Code | 18003 |
| Associated Document Count | 6 |
| REO | No |
| Status | Active |
| Auction Y/N | No |
| Annual Taxes | 3429.5 |
| Area | Allen County |
| High School | South Side |
| City | Fort Wayne |
| School District | Fort Wayne Community |
| Assoc. Dues Frequency | Not Applicable |
| Total Sq Ft | 2818 |
| Elementary School | Fairfield |
| Middle School | Shawnee |
| Legal Description | N 7 LOT 2 ALL LOT 3 HALLERS ADD |
| Virtual Tour | https://listing.arthomephoto.com/sites/rojpnldz/unbranded |
| Agent First Name | Jordan |
| Agent Last Name | Wildman |
| DOM | 1 |
| Tax Year | 2026 |
Interior Features
| Basement | Crawl |
|---|---|
| Fireplace(s) | 1 |
| Beds | 6 |
| Total Rooms | 10 |
| Fireplace | Family Rm |
| Full Baths Main | 1 |
| Full Baths Upper | 1 |
| Total Finished SqFt | 2118 |
| Basement Y/N | Yes |
| Above Grade Bedrooms | 6 |
| 1st Bedroom Level | Main |
| 1st Bedroom Width | 17 |
| 2nd Bedroom Length | 12 |
| 2nd Bedroom Level | Main |
| 2nd Bedroom Width | 12 |
| 3rd Bedroom Length | 13 |
| 3rd Bedroom Level | Main |
| 3rd Bedroom Width | 14 |
| 4th Bedroom Length | 12 |
| 4th Bedroom Level | Upper |
| 4th Bedroom Width | 14 |
| 5th Bedroom Length | 8 |
| 5th Bedroom Level | Upper |
| 5th Bedroom Width | 13 |
| Above Grade Finished SqFt | 2118 |
| Below Grade Unfin. SqFt | 700 |
| Main Level SqFt | 1618 |
Exterior Features
| Exterior | Vinyl,Wood |
|---|---|
| Pool | No |
| Lot Size Area | 7500 |
| Lot Dimensions | 50X150 |
| Lot Description | Corner,Level |
| Approx. Lot Size Acres | 0.17 |
| Waterfront Y/N | No |
| Garage Y/N | No |
Amenities
- Foreclosure
- Views
- New Construction
- Adult 55+
- Lease To Own
- No HOA Fees
- Furnished
- Primary On Main
- Air Conditioning
- Seller Finance
- Green
- Fixer Upper
- Horse
- Golf
- Fireplace
- Deck
- Garage
- Basement
- Pool
 IDX information is provided exclusively for consumers personal, non-commercial use and may not be used for any purpose other than to identify prospective properties consumers may be interested in purchasing. Data is deemed reliable but is not guaranteed accurate by the MLS. IDX information is provided by the Indiana Regional MLS.
Information last updated on September 25, 2026 1:19 PM UTC
IDX information is provided exclusively for consumers personal, non-commercial use and may not be used for any purpose other than to identify prospective properties consumers may be interested in purchasing. Data is deemed reliable but is not guaranteed accurate by the MLS. IDX information is provided by the Indiana Regional MLS.
Information last updated on September 25, 2026 1:19 PM UTC
Property vs Single Family Average in 46807
Price
Taxes
Year Built
